
Concrete Work
Concrete in Columbus, OH
When you need Columbus concrete, Lyon Masonry & Services LLC plans slabs, driveways, porches, and pole barn floors around the site, the intended use, and the finished surface.
01 — QUOTE BY Surface Area & Intended Use
Concrete
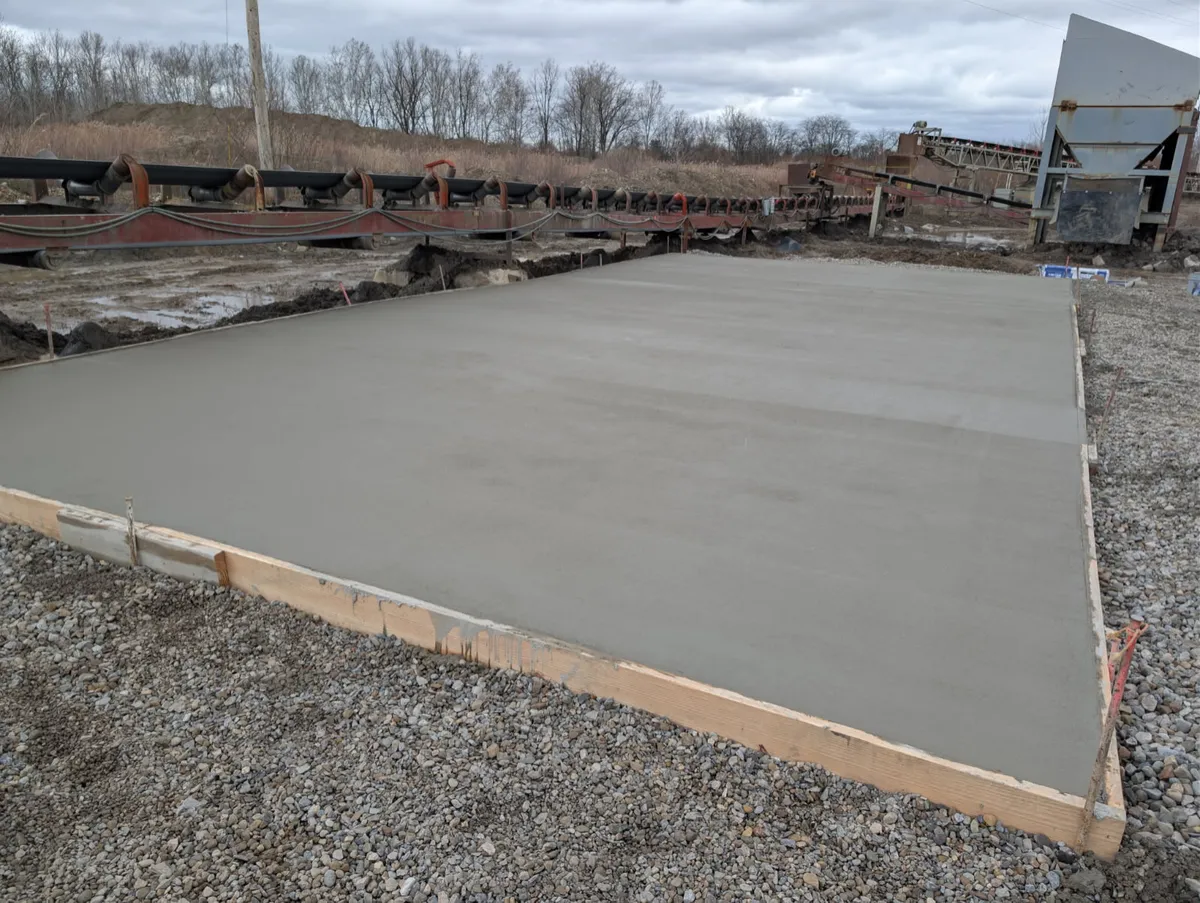
A concrete plan begins with what the finished area will do. A walking route, outdoor gathering space, or surface carrying heavier loads can call for different construction. The outline alone does not establish the supporting requirements.
For concrete work in Columbus, share measurements and explain the intended use. Photos of existing materials, access, and adjoining surfaces help Lyon Masonry & Services understand the starting point before the proposed placement is defined.
The estimate should identify preparation, concrete construction, and the selected finish. Ask about any specialized use or appearance requirement early so the project scope reflects those needs instead of relying on a general surface description.
02 — QUOTE BY Base Conditions & Adjoining Levels
Plan the Base and the Edges Together
A new surface can meet a doorway, foundation, existing concrete, or lawn. Those connections influence elevations and the finished outline. Include the surrounding features when showing where the new concrete should begin and end.
The supporting base and any required removal belong in the scope discussion. Existing materials may change preparation needs, while narrow access can affect placement. Describe these conditions before treating the project as a straightforward concrete quantity.
Runoff, joints, and texture also need a place in the plan. A sketch showing the area and its surroundings helps explain these relationships, making the intended result clearer than measurements or a finish preference alone.
03 — QUOTE BY Preparation & Placement Requirements
What Shapes the Concrete Scope?
Surface area is useful, but it does not describe every part of the construction. These four factors bring the proposed use and existing property into the estimate.
Approach
How Much Preparation Comes Before Placement?
These tiers describe differences in project scope, not fixed packages. The intended use and site conditions determine what the construction actually needs.
DEFINED AREA
Direct Surface Placement
A clearly outlined area with known construction requirements and limited adjoining details.
Established surface boundaries
Identified everyday use
Defined supporting preparation
Selected practical finish
Common for: Concrete projects with a simple layout and a well-understood starting point.
CONNECTED AREA
Detailed Surface Layout
Several transitions require closer planning of edges, levels, joints, and water movement.
Connections to existing surfaces
Entry or wall interfaces
Coordinated elevation details
Runoff considered at the boundaries
Common for: Concrete areas that meet buildings or multiple finished property features.
REWORKED AREA
Preparation-Heavy Placement
Removal or uncertain base conditions make preparation a central part of the concrete scope.
Existing-surface assessment
Defined removal requirements
Supporting-base review
Placement access and sequencing
Common for: Replacement or reconfigured concrete areas where the current conditions need attention first.
DRAINAGE SOLUTIONS
Drainage Service Options
Standard Block
Smooth-faced concrete block in 8" or 10" sizes, laid on poured footers. It's the backbone of basements, crawl spaces, and any wall that will be backfilled, parged, or covered with brick or stone.
Advantages
- Lowest cost per foot of wall
- Built for structural foundation and basement walls
- Takes parging and tar waterproofing below grade
- Works behind brick veneer with a planned brick ledge
Considerations
- Plain gray face isn't meant to be left exposed
- Exposed sections need parging, veneer, or paint
- Not the right look for visible retaining walls
Foundations, full basements, crawl spaces, and walls that get backfilled or covered with brick or stone.
Split-Face Block
Block with a rough, stone-like face split into it, available in standard and colored blends and laid with colored mortar to match. The block itself is the finish, so the wall looks complete the day it goes up.
Advantages
- Finished, stone-like look with no separate veneer
- Colored block and matching colored mortar options
- Holds up on retaining walls, firewalls, and exposed walls
- Clean, solid look for commercial buildings
Considerations
- Costs more per block than standard block
- Corners and exposed faces need careful layout
- Colors should be ordered together to match
Retaining walls, exposed foundation walls, hillside walls, and commercial buildings where the block stays visible.
Show the Surface and
the Space Around It
For a Columbus concrete request, include the location and photos showing access, nearby entries, and the surfaces the new area will meet. That context helps explain preparation and layout together. Concrete inquiries in other listed communities can begin through the location pages below.
Common Questions
FAQ
What affects a concrete estimate besides square footage?
Use, preparation, access, shape, and adjoining levels all matter. A larger simple area can present different work from a smaller surface with several transitions or substantial removal needs.
Can a concrete project be planned around existing doorways?
Doorways should be included in the layout discussion. Their elevations and relationship to the proposed surface help explain the transitions and runoff considerations that need review.
How do I decide between a textured and smoother finish?
Begin with the use and exposure of the area, then discuss appearance. A finish that looks suitable in a reference photo may not fit the conditions or loading of your project.
Why are joints part of the concrete conversation?
Joint planning is part of the surface design and should be considered alongside dimensions and layout. It does not establish a promise that concrete will remain completely free of cracks.
When should I ask about using newly placed concrete?
Ask during project planning and again before putting the surface into use. Suitable timing depends on the concrete, conditions, and intended loading, so the guidance needs to fit the particular project.
Tell Us What Your Project Needs
Send the location, a few photos, and the dimensions or plans you have. We can begin with the surface, wall, or supporting structure you want to discuss.
From Our Customers
See what customers have to say about working with Lyon Masonry & Services.
Concrete, masonry, foundations, and retaining walls for homes and properties — serving Lexington, Columbus, Mount Vernon, and surrounding Ohio communities.
Navigate
Services
Contact
Lyon Masonry & Services
Fredericktown, OH 43019-9796
Mon - Fri: 9:00 AM - 5:00 PM


Service Area
Lexington, OH • Columbus, OH • Warsaw, OH • Mount Vernon, OH • Hanover, OH • Shelby, OH • Mansfield, OH • Ontario, OH • Lucas, OH • Delaware, OH
© 2026 Lyon Masonry & Services · All rights reserved