
Ontario Foundation Contractor
Foundations in Ontario, OH
For Ontario foundations, Lyon Masonry & Services LLC builds new-construction full basements, walkouts, crawl spaces, slab-on-grade foundations, and footings planned around the building plans and site.
What We Do in Ontario, OH
Services in Ontario, OH
Concrete
A concrete surface should fit the way you use the space. Lyon Masonry & Services provides concrete work with attention to dimensions, supporting preparation, surface texture, and the connections to the property around it.
Masonry
Masonry can define a supporting wall or give a feature its finished character. Lyon Masonry & Services offers masonry work planned around the material, the role of the assembly, and the details where it meets surrounding construction.
Foundations
Foundation work connects the building plan to the ground beneath it. Lyon Masonry & Services provides foundation services with scope shaped by the footprint, supporting details, elevations, and the next stages of construction.
Retaining Walls
A retaining wall needs to respond to the ground it holds and the property around it. Lyon Masonry & Services offers retaining wall work shaped by wall geometry, supporting conditions, drainage, and the intended layout.
Why Ontario, OH Chooses Us
Keep the Foundation Discussion on the Current Plans
A preliminary outline and a construction-ready foundation drawing serve different purposes. For Ontario requests, explain which version of the plans you have and whether dimensions are still changing. This helps separate an early scope discussion from the details needed to define the actual foundation construction.
01
Concrete & Masonry Services for Homes & Properties
02
Foundation & Retaining Wall Construction
03
Project Planning Around Your Property’s Conditions
04
Estimates With Clearly Defined Work Scope
Completed Projects
Work From the Field
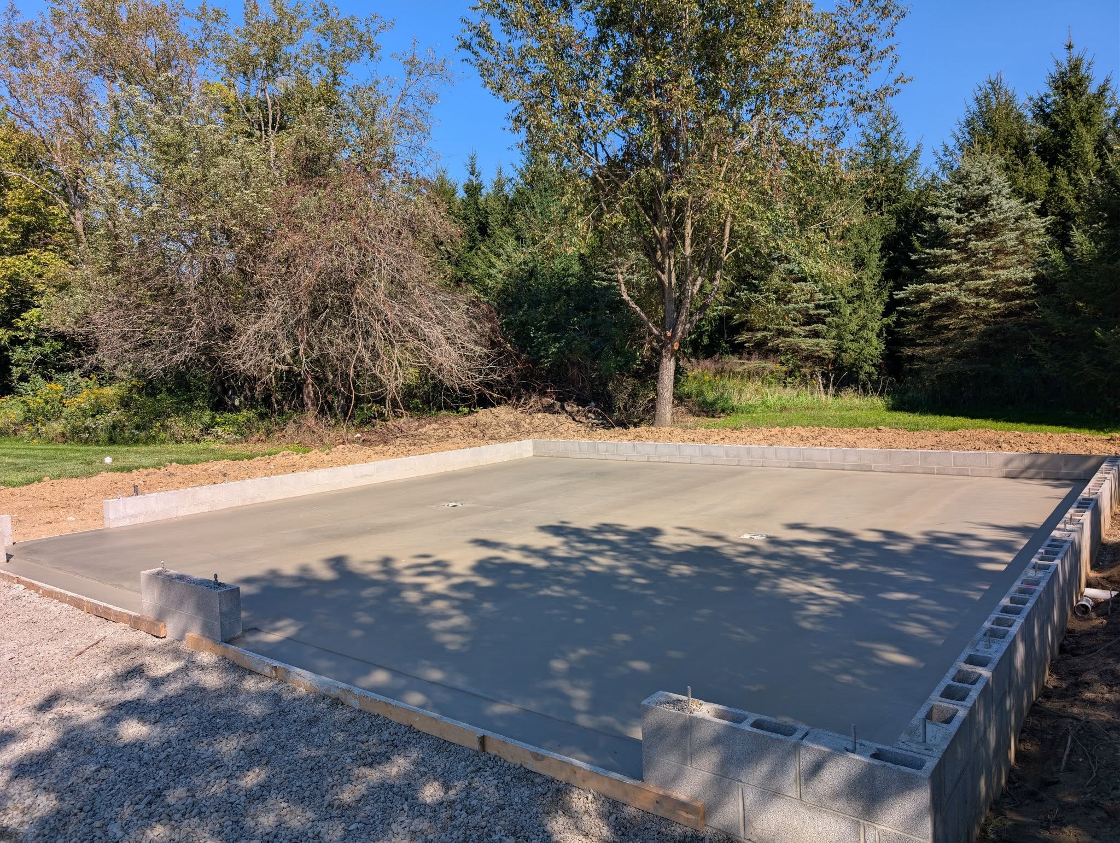
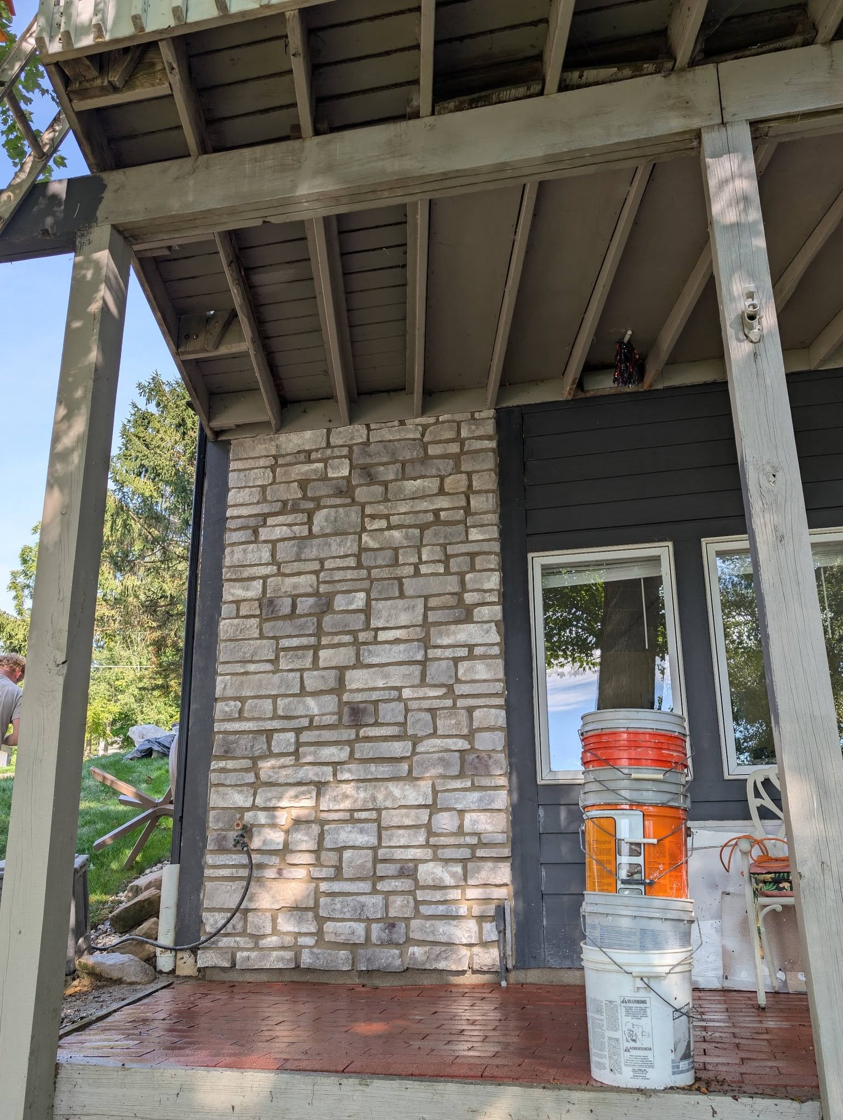
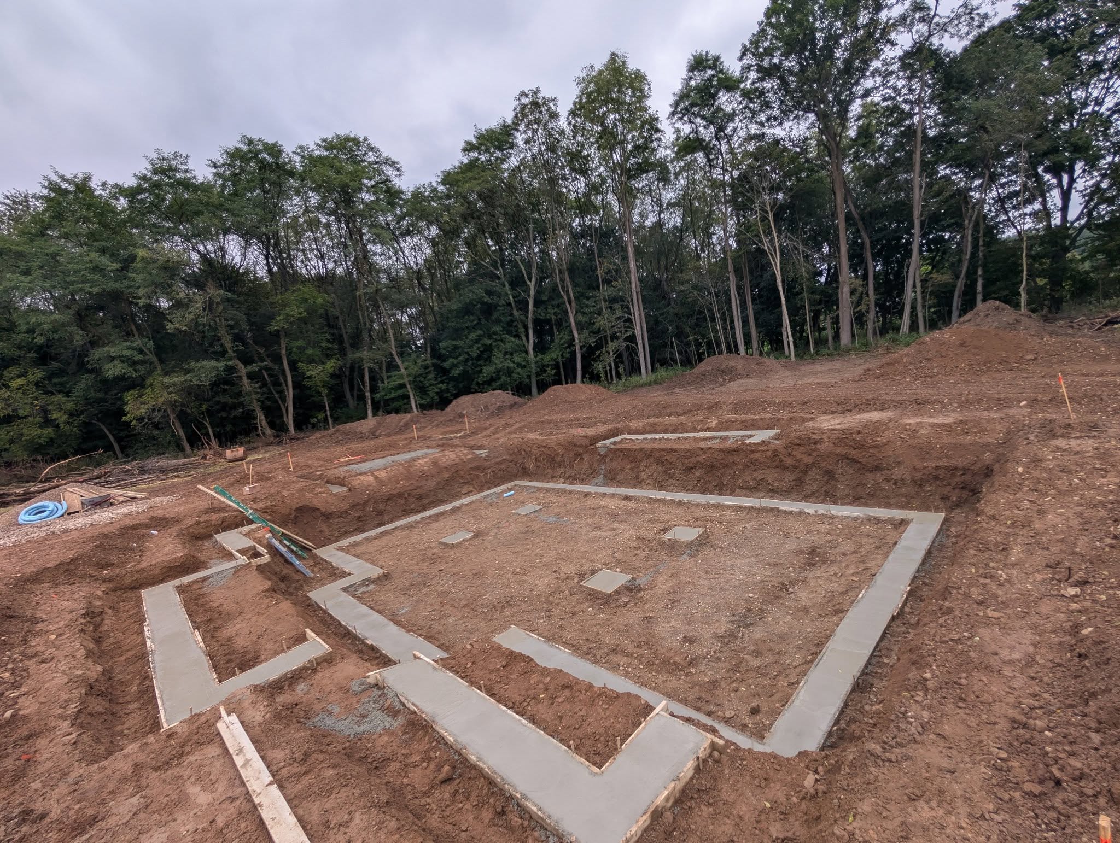
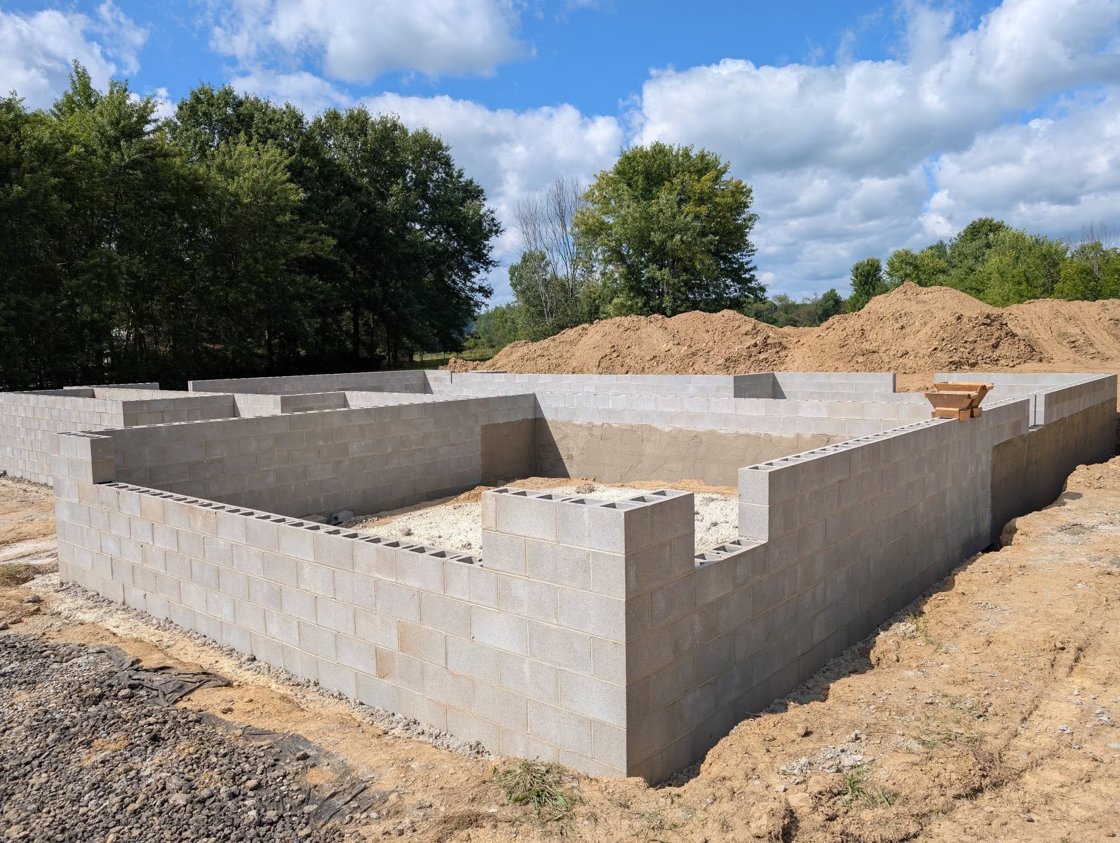
From Our Customers
See what customers have to say about working with Lyon Masonry & Services.
Full Service Area
Other Areas We Serve
Common Questions
FAQ - Ontario, OH
Can I request an Ontario foundation discussion using preliminary plans?
Yes. Explain that the drawings are preliminary and identify what may change. The discussion can begin, but revised dimensions or details may require the estimate to be updated.
Why should I identify the revision date on my foundation drawings?
It helps establish which layout is being discussed. Using a consistent drawing version reduces confusion about openings, wall levels, and the supporting details expected in the scope.
What should I say about preparation before requesting foundation work?
Describe the current site stage, available access, and any preparation already arranged. Identify who is handling related phases so the foundation conversation has clear construction boundaries.
Do foundation tiers let me choose fewer structural details?
No. The tiers describe differences in layout complexity. Required support, reinforcement, and connections follow the building design and cannot be treated as optional package upgrades.
Have a question we didn't cover? Call us or request a free on-site quote.
Tell Us What Your Project Needs
Send the location, a few photos, and the dimensions or plans you have. We can begin with the surface, wall, or supporting structure you want to discuss.
Concrete, masonry, foundations, and retaining walls for homes and properties — serving Lexington, Columbus, Mount Vernon, and surrounding Ohio communities.
Navigate
Services
Contact
Lyon Masonry & Services
Fredericktown, OH 43019-9796
Mon - Fri: 9:00 AM - 5:00 PM


Service Area
Lexington, OH • Columbus, OH • Warsaw, OH • Mount Vernon, OH • Hanover, OH • Shelby, OH • Mansfield, OH • Ontario, OH • Lucas, OH • Delaware, OH
© 2026 Lyon Masonry & Services · All rights reserved