
Retaining Wall Construction
Retaining Walls in Mount Vernon, OH
Lyon Masonry & Services LLC builds retaining walls in Mount Vernon, OH, planned around wall height, soil pressure, drainage, footing conditions, reinforcement, and cap details.
01 — QUOTE BY Wall Length & Retained Height
Retaining Walls
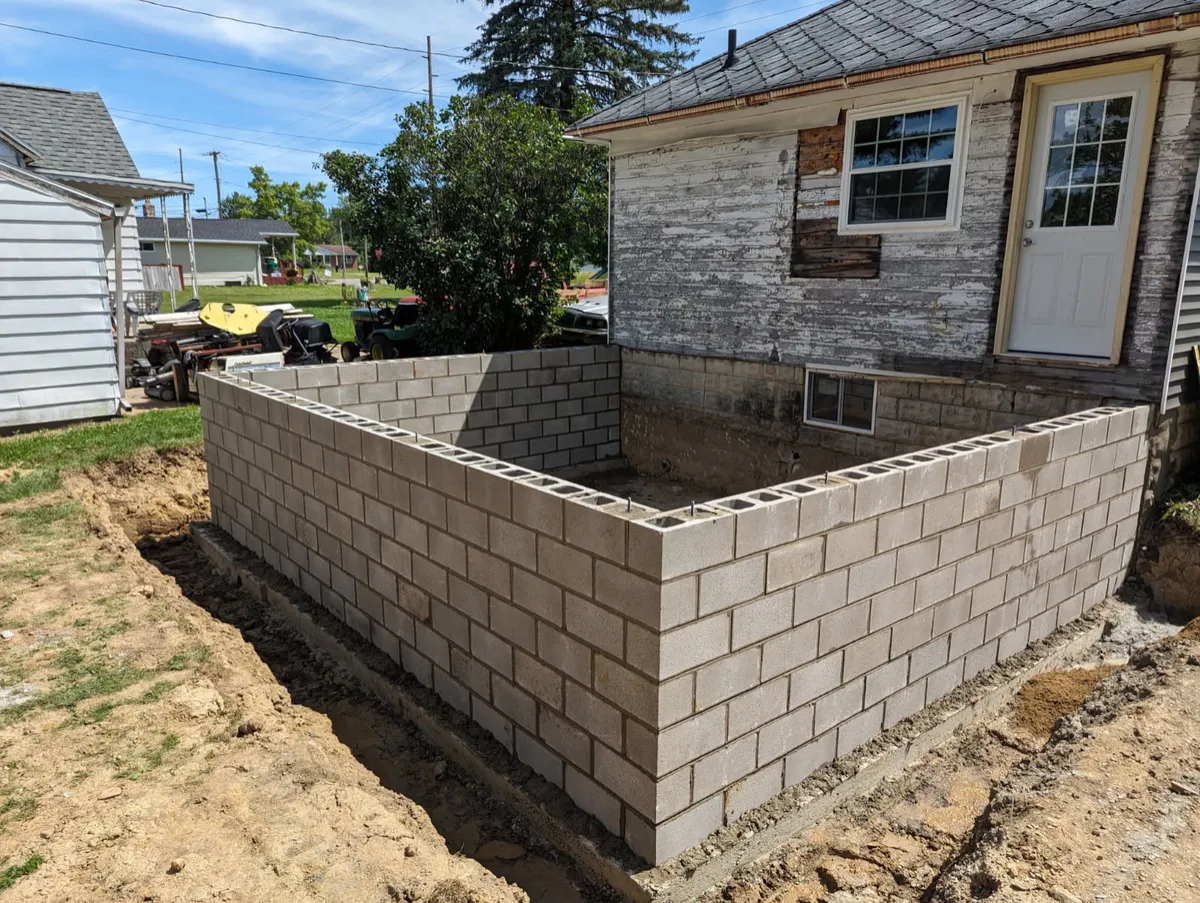
A retaining wall addresses a difference in ground level. Its height, length, and position help describe the project, but the soil and surrounding loads also influence the required construction. The visible face is only part of the system.
For Mount Vernon retaining walls, share photos of the slope and the proposed alignment. Tell Lyon Masonry & Services about nearby buildings, concrete, access routes, and other features that need to be considered around the wall.
The proposed layout must suit the site and the selected construction system. Required design input, preparation, reinforcement, and drainage should be identified before an appearance preference or material choice is treated as the complete wall plan.
02 — QUOTE BY Drainage & Space Behind the Wall
Include the Hidden Work Behind the Face
The area behind a retaining wall affects more than access. Supporting construction, drainage materials, and any specified soil reinforcement need suitable space. Show the ground above and below the proposed wall in the project photos.
Water management belongs in the wall discussion from the beginning. Consider both surrounding runoff and the drainage provisions required by the selected system. Collected water also needs a suitable route and destination as part of the layout.
A terraced arrangement introduces relationships between separate walls and the ground between them. Multiple shorter walls are not automatically independent. Their spacing, geometry, and combined site conditions need the appropriate design review before the scope is finalized.
03 — QUOTE BY Site Geometry & Wall Requirements
Measure the Grade Change, Not Just the Wall Face
The estimate needs the proposed wall and the surrounding site understood together. These four variables help identify the construction and coordination involved.
Approach
One Grade Transition or a More Involved Site Layout?
These tiers describe site complexity rather than preset wall specifications. Even a limited project must follow the requirements of its conditions and construction system.
FOCUSED TRANSITION
Defined Wall Run
A clear alignment concentrates planning on the grade change and the wall’s supporting requirements.
Defined beginning and end
Understood retained height
Identified drainage provisions
Suitable space for construction
Common for: Individual grade transitions with a clear wall location and a well-defined scope.
DETAILED TRANSITION
Wall With Site Interfaces
Curves, height changes, or adjoining features require closer coordination of the wall and surrounding ground.
Changes in alignment or height
Connections to property features
More detailed runoff planning
Access considered across the run
Common for: Wall projects that meet concrete areas, entrances, or several existing site improvements.
INTEGRATED TRANSITION
Multi-Part Retaining Layout
Terraces or demanding site conditions require a coordinated review of the complete retaining arrangement.
Multiple related wall sections
Site-wide geometry review
Specified reinforcement where required
Clearly assigned design responsibilities
Common for: Retaining projects involving several grade changes or substantial interactions with the surrounding site.
From Our Customers
See what customers have to say about working with Lyon Masonry & Services.
Site Layout
A Single Retaining Line or a Terraced Arrangement?
SINGLE WALL
A single wall establishes one retaining line across the proposed grade transition. Its dimensions, supporting conditions, nearby loads, and drainage need to be considered together so the chosen system suits the site and available construction space.
Advantages
- Establishes one defined retaining alignment.
- Keeps the layout visually direct.
- Makes the primary wall dimensions easy to identify.
- Can preserve surrounding space where the design allows.
Considerations
- Height and loading influence the required system.
- Drainage and space behind the wall remain essential.
- Site conditions may require additional design input.
Suitable sites where one wall can address the planned grade transition.
TERRACED WALLS
Terraced walls divide the visible grade change into separate stages, creating a stepped site arrangement. The sections must be planned together because wall spacing, ground conditions, drainage, and surrounding loads can affect how the complete retaining layout works.
Advantages
- Divides the visible grade transition into stages.
- Introduces intermediate spaces within the layout.
- Allows separate alignments to follow the proposed arrangement.
- Can create a different visual relationship with the slope.
Considerations
- Walls can interact structurally.
- Separation and drainage need coordinated planning.
- More sections introduce additional detailing and access needs.
Sites with sufficient space and an appropriate design for a stepped retaining layout.
Show Both Sides of the
Proposed Wall Location
A Mount Vernon wall request is easier to discuss when photos show the slope, access, and nearby features together. Include the approximate alignment and height changes you have in mind. For retaining-wall guidance in another listed community, visit the Mansfield location page.
Common Questions
FAQ
Is wall height enough to describe a retaining-wall project?
No. Length, slope, soil conditions, nearby loads, drainage, and working space also influence the scope. Photos that show the broader site add useful context to the measurements.
Can shorter terraced walls be treated as separate projects?
Not automatically. Their spacing and the surrounding ground can make them interact. The arrangement needs to be considered as a whole before individual wall requirements are assumed.
Why is space behind the retaining wall important?
The selected system may require drainage components, supporting construction, or soil reinforcement behind the face. Available space can affect whether the proposed layout is suitable.
Should runoff be discussed before selecting wall materials?
Yes. Water movement and system drainage are part of the wall planning, not only a final landscaping detail. The material choice needs to fit the construction and site requirements.
When might a retaining wall need engineering or other design input?
Height, loading, slope, ground conditions, and interactions with other structures can create additional design requirements. Identify the appropriate review during planning rather than assuming every wall follows the same standard arrangement.
Tell Us What Your Project Needs
Send the location, a few photos, and the dimensions or plans you have. We can begin with the surface, wall, or supporting structure you want to discuss.
Concrete, masonry, foundations, and retaining walls for homes and properties — serving Lexington, Columbus, Mount Vernon, and surrounding Ohio communities.
Navigate
Services
Contact
Lyon Masonry & Services
Fredericktown, OH 43019-9796
Mon - Fri: 9:00 AM - 5:00 PM


Service Area
Lexington, OH • Columbus, OH • Warsaw, OH • Mount Vernon, OH • Hanover, OH • Shelby, OH • Mansfield, OH • Ontario, OH • Lucas, OH • Delaware, OH
© 2026 Lyon Masonry & Services · All rights reserved