
Masonry Work
Masonry in Warsaw, OH
For Warsaw masonry, Lyon Masonry & Services LLC builds block walls, brick veneer, stonework, and structural masonry planned around the structure, materials, and finished details.
01 — QUOTE BY Masonry Area & Assembly Type
Masonry
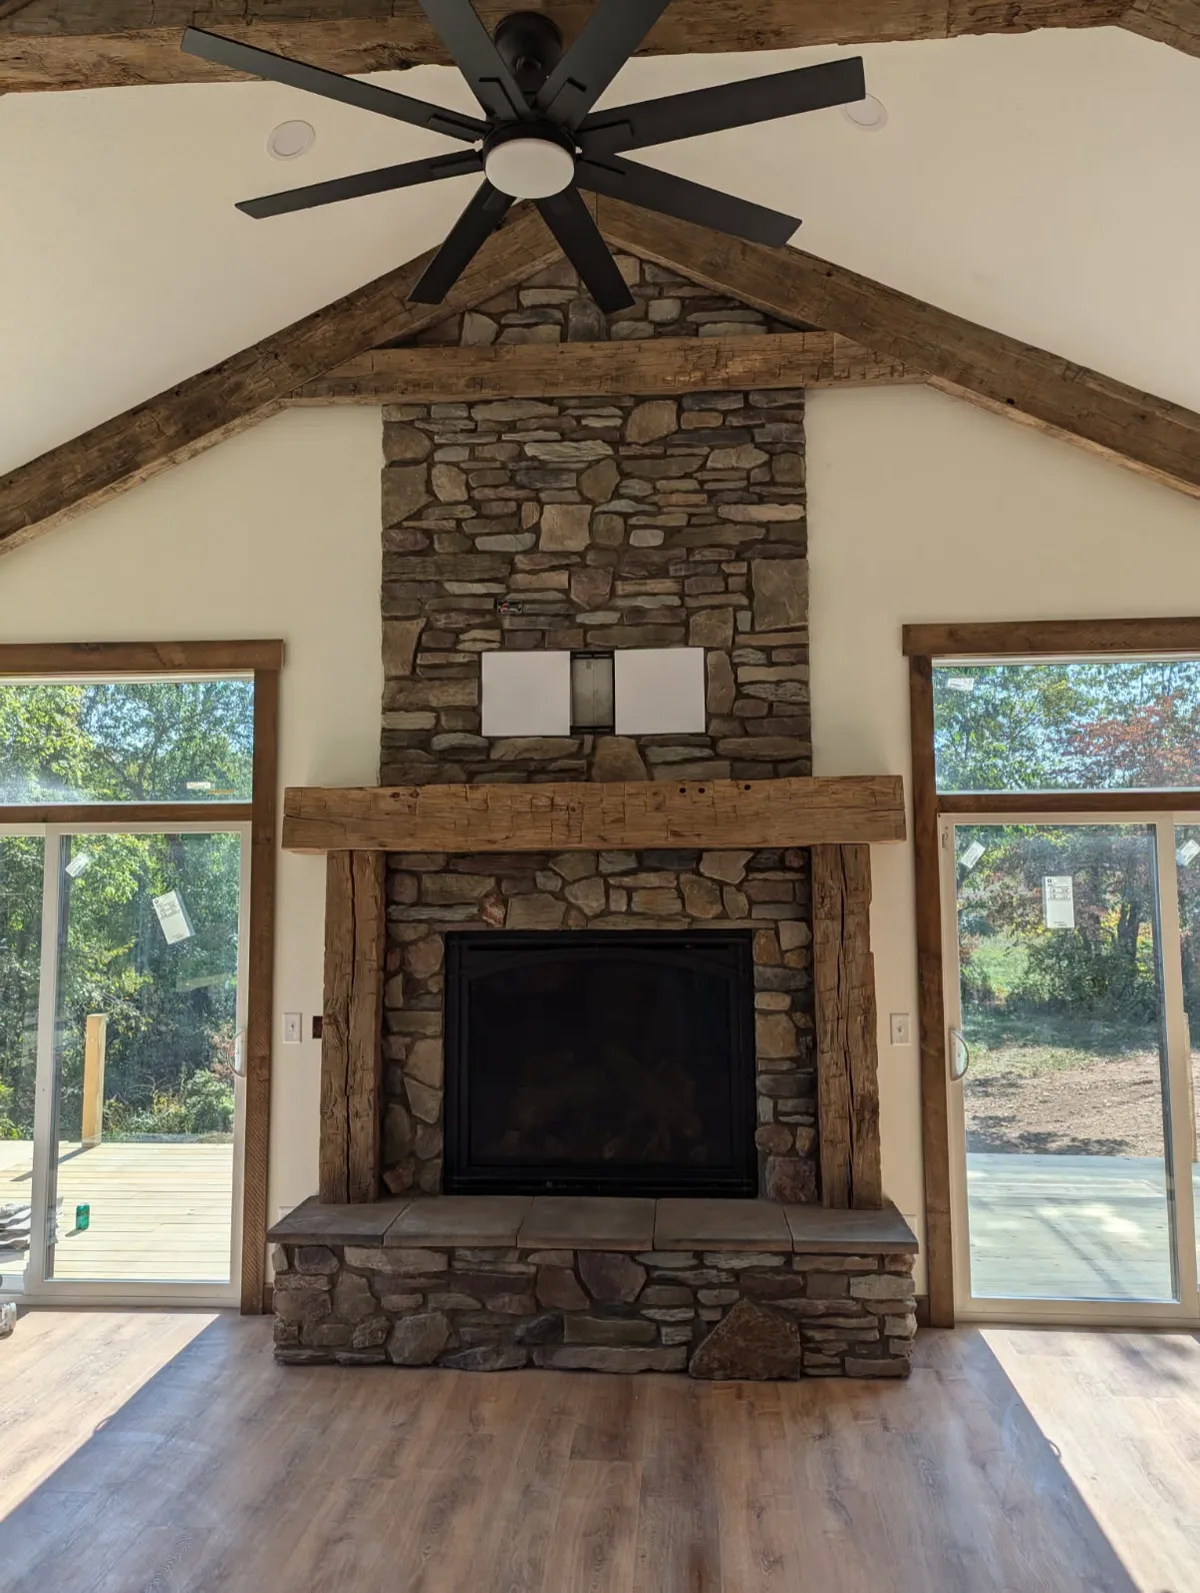
Block construction, brick facing, and stone features serve different purposes. The project needs a clear distinction between supporting masonry and a finished facing. Material appearance alone cannot establish the construction required behind or beneath the feature.
For Warsaw masonry requests, share the wall or feature dimensions and explain its intended role. Lyon Masonry & Services can begin with drawings, current photos, and material references that show the result you want to discuss.
Height, openings, corners, and existing connections help define the estimate. Any structural requirements or product-specific installation details should be resolved as part of the plan, with preparation and adjoining work identified in the proposed scope.
02 — QUOTE BY Openings, Patterns & Finish Transitions
Out the Details That Break the Pattern
A doorway, window, outside corner, or change in material interrupts the masonry layout. These features affect course arrangement and edge treatment. Show the full feature so the work is not reduced to a flat area measurement.
Brick and stone finishes also depend on suitable supporting surfaces and installation details. Exterior assemblies need the appropriate moisture-management provisions for the selected system. The desired look should be considered alongside those requirements, not in isolation.
If masonry meets existing walls or a fireplace feature, include the connections in your photos. Supporting details, material compatibility, and any specialist responsibilities need to be addressed before a finish update is treated as a complete construction plan.
03 — QUOTE BY Geometry & Material Requirements
Four Details Behind a Masonry Estimate
A simple run of wall and a detailed feature can involve different work even when their areas match. The estimate needs to account for the assembly, not just the face.
Approach
A Direct Wall, a Detailed Feature, or an Integrated Assembly?
These groupings organize different masonry layouts. Required support, reinforcement, and installation details still follow the project’s design and chosen materials.
DIRECT LAYOUT
Straightforward Masonry Runs
Defined wall sections keep attention on dimensions, alignment, support, and the specified material.
Limited changes in direction
Clearly defined wall purpose
Known supporting conditions
Planned end details
Common for: Masonry sections with a simple outline and relatively few interruptions.
FEATURE LAYOUT
Openings & Architectural Details
Corners, openings, and material changes call for a more detailed masonry pattern and edge plan.
Door or window surrounds
Multiple corner arrangements
Joint and pattern coordination
Transitions to adjacent finishes
Common for: Wall faces or focal features where visible details shape the finished appearance.
INTEGRATED LAYOUT
Connected Masonry Construction
Structural connections or several adjoining systems require complete assembly details and coordinated responsibilities.
Specified structural requirements
Defined reinforcement where required
Connections to neighboring construction
Preparation and moisture details
Common for: Projects where masonry is closely connected to the supporting structure or several other building elements.
Bring the Material Idea and the
Building Detail Together
Warsaw masonry projects can begin with a drawing of a wall or photos of an architectural feature. Include the intended role of the masonry and any finishes you want it to complement. For another location-focused starting point, our Lucas page explores masonry decisions around existing property details.
Masonry Function
Structural Wall Work or a Facing Finish?
BLOCK MASONRY
Block masonry forms a defined wall assembly with coordinated courses, openings, and connections. The project plans establish the supporting conditions and any reinforcement or grout requirements, making the wall’s purpose the starting point for the construction scope.
Advantages
- Forms a defined masonry wall assembly.
- Organizes construction in coordinated courses.
- Allows openings and supporting details to be planned together.
- Can connect to specified foundation construction.
Considerations
- Support must suit the wall design.
- Reinforcement and grout depend on the requirements.
- Openings and connections add construction details.
Projects whose plans call for concrete block wall construction.
VENEER MASONRY
Veneer masonry brings brick or stone appearance to a suitable supporting surface. Coverage, material profile, joints, corners, and finish transitions shape the result, while attachment, preparation, and exterior moisture details follow the selected installation system.
Advantages
- Adds brick or stone character to a feature.
- Offers choices in pattern and texture.
- Can focus material changes on selected areas.
- Coordinates visible corners and finish transitions.
Considerations
- Veneer does not replace its supporting structure.
- Attachment and preparation depend on the system.
- Exterior moisture details must be included where required.
Suitable walls or features where the objective is a defined brick or stone facing.
From Our Customers
See what customers have to say about working with Lyon Masonry & Services.
Common Questions
FAQ
Does choosing brick or stone determine the supporting construction?
No. The chosen finish needs a suitable assembly, and its support or attachment depends on the project and installation system. Material appearance is one decision within the broader construction plan.
Why does a masonry quote need to distinguish a wall from veneer?
A supporting wall and a facing assembly serve different roles. Their construction, preparation, and connections can differ, so the estimate needs to identify which work the project actually requires.
Can masonry patterns be discussed before materials are selected?
Yes. Reference images can explain the preferred direction. Final layout and pricing still depend on the selected units, joint appearance, coverage, and the details around openings and edges.
What information helps when new masonry meets an existing feature?
Send photos of the full area and close views of the connections. Existing dimensions, material condition, and any available plans help explain what needs to be reviewed before the scope is finalized.
Can fireplace masonry be part of a broader masonry request?
It can be discussed as a defined feature. Identify the fireplace assembly and intended work, because finish masonry does not automatically include appliance service, flue assessment, or confirmation of operating safety.
Tell Us What Your Project Needs
Send the location, a few photos, and the dimensions or plans you have. We can begin with the surface, wall, or supporting structure you want to discuss.
Concrete, masonry, foundations, and retaining walls for homes and properties — serving Lexington, Columbus, Mount Vernon, and surrounding Ohio communities.
Navigate
Services
Contact
Lyon Masonry & Services
Fredericktown, OH 43019-9796
Mon - Fri: 9:00 AM - 5:00 PM


Service Area
Lexington, OH • Columbus, OH • Warsaw, OH • Mount Vernon, OH • Hanover, OH • Shelby, OH • Mansfield, OH • Ontario, OH • Lucas, OH • Delaware, OH
© 2026 Lyon Masonry & Services · All rights reserved