
New-Construction Foundations
Foundations in Columbus, OH
For Columbus foundations, Lyon Masonry & Services LLC builds new-construction full basements, walkouts, crawl spaces, slab-on-grade foundations, and footings planned around the building plans and site.
01 — QUOTE BY Footprint & Foundation Configuration
Foundations
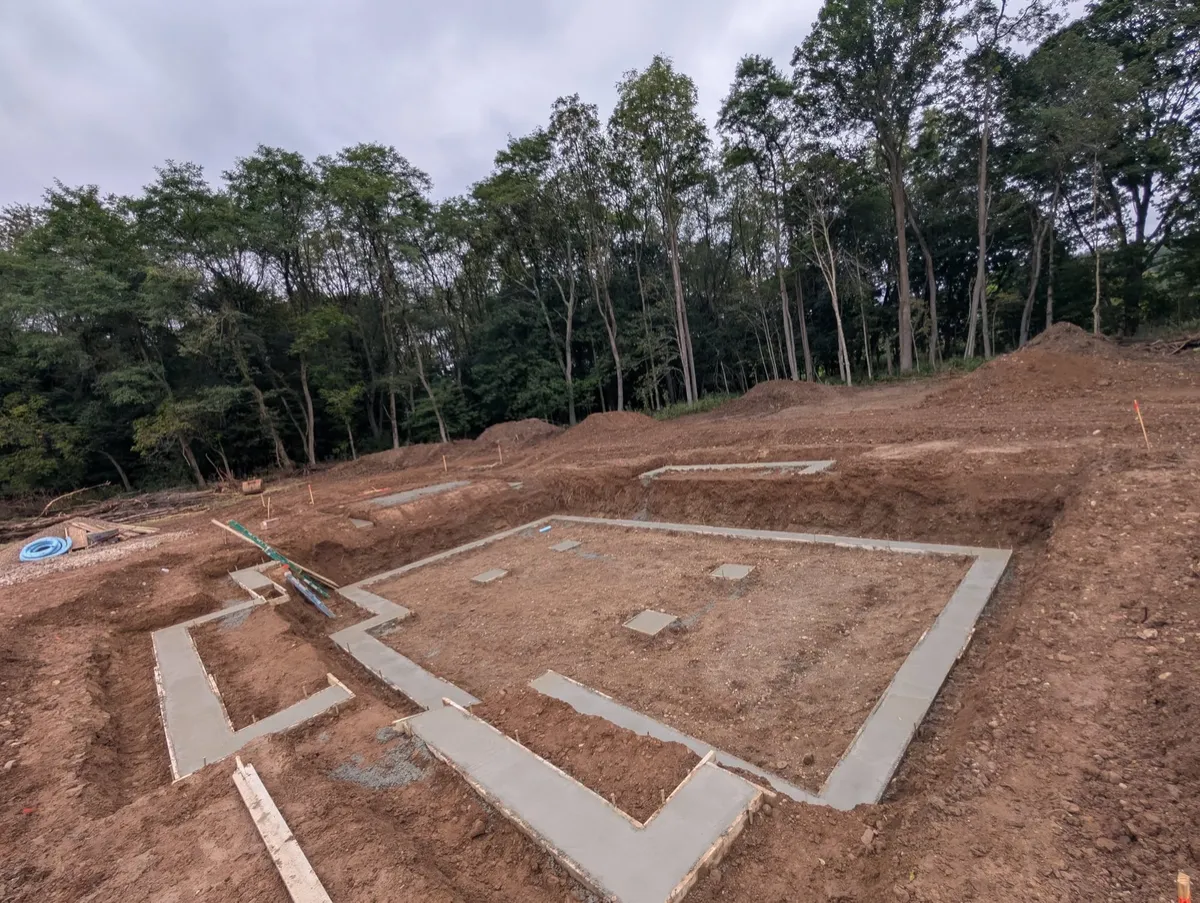
A foundation plan establishes more than the building perimeter. Wall positions, heights, footings, openings, and connection details shape the required construction. Similar floor areas can involve very different supporting layouts and amounts of work.
For foundation projects in Columbus, bring the current drawings and explain the construction stage. Lyon Masonry & Services can discuss the proposed foundation in relation to site preparation, access, and the other building work already arranged.
The estimate should identify the foundation construction included and its boundaries with adjoining phases. Design questions, uncertain dimensions, or unresolved site conditions need appropriate review before the plans are treated as ready for construction.
02 — QUOTE BY Footing Details & Wall Connections
Coordinate What Supports the Walls and What Comes Above
Footings connect the planned structural loads to the supporting ground. Their dimensions, levels, and reinforcement follow the project requirements. The relationship between footing placement and foundation walls belongs in the discussion before either phase is considered separately.
Openings and changes in wall elevation affect the construction above. Share those details along with connections to floors or adjoining sections. A coordinated drawing helps explain how the foundation is expected to fit the finished building.
Below-grade protection and drainage should also be considered while access is available. Identify preparation, protection, and backfill responsibilities in the estimate so the supporting work and the surrounding construction have clearly defined boundaries.
03 — QUOTE BY Structural Details & Site Readiness
What Makes One Foundation Different From Another?
The home or building footprint is a starting point. These factors explain the supporting work and the coordination needed around it.
Approach
Match the Scope to the Building’s Supporting Plan
These tiers describe increasing layout and coordination needs. The project’s requirements determine the construction; they are not optional upgrades to the supporting design.
COMPACT LAYOUT
Defined Foundation Outline
A direct footprint with consistent levels concentrates the scope on clearly specified supporting walls.
Simple perimeter geometry
Identified footing alignment
Limited elevation changes
Defined construction handoff
Common for: Building plans with a compact foundation outline and straightforward supporting details.
VARIED LAYOUT
Multiple Foundation Details
Added corners, openings, and levels require closer coordination across connected foundation sections.
Several wall intersections
Multiple specified openings
Changes in foundation elevation
Interfaces with adjoining stages
Common for: Plans with separate wings, varying levels, or several foundation transitions.
COMPLEX LAYOUT
Design-Led Foundation Work
Irregular geometry and demanding structural interfaces require resolved drawings and detailed project coordination.
Complete structural information
Complex supporting geometry
Closely coordinated wall levels
Site constraints affecting sequence
Common for: Custom or integrated building layouts with significant supporting and connection requirements.
Construction Scope
Define the Wall Stage or Coordinate Related Foundation Phases
WALL CONSTRUCTION
This option concentrates on the specified foundation walls, including their heights, openings, and connections. It suits a project where footing or preparation work is separately arranged, with the estimate defining the wall stage and its construction boundaries.
Advantages
- Focuses the estimate on specified foundation walls.
- Makes heights and openings clear.
- Fits a separately arranged footing stage.
- Defines the transition to construction above.
Considerations
- Existing support must match the plan.
- Adjoining responsibilities need clear assignment.
- Protection or backfill may remain a separate scope.
Projects with established preparation and a clearly defined foundation-wall stage.
CONNECTED SCOPE
A connected scope brings related foundation phases into one planning discussion. Footing alignment, wall levels, and below-grade protection can be considered together, with each included item stated clearly and responsibilities for other construction kept explicit.
Advantages
- Reviews footing and wall relationships together.
- Highlights differences in levels between phases.
- Brings below-grade protection into the discussion.
- Helps identify gaps between related work items.
Considerations
- Each included phase must be specified.
- Timing depends on site and design readiness.
- Other trades or specialist work remain separately assigned.
Projects where several foundation-related construction phases still need to be coordinated.
Start With the Drawings
You’ll Build From
For Columbus foundations, share the latest foundation plan, the property location, and the stage of site preparation. Identify which related phases are already assigned so the proposed foundation scope can be discussed in context. Our Ontario and Delaware pages address different local starting points for the same service category.
Common Questions
FAQ
Which drawings are useful for a foundation request?
Foundation layouts, elevations, footing details, and structural information are useful. Share the current version and explain whether revisions are expected so the discussion follows the right plans.
Are footings automatically included in foundation construction?
They should be included only when the estimate states that scope. The project needs clear boundaries between preparation, footings, foundation walls, protection, and adjoining building work.
Can a foundation quote begin before the site is ready?
The conversation can begin with drawings and property information. The scope may still need review against the preparation status and conditions identified at the site before construction proceeds.
Why do wall elevations matter to the foundation plan?
They influence how foundation sections meet and how floors, entries, and the structure above connect. Changes in elevation need to be part of the drawings and estimate rather than decided as isolated details.
Does foundation construction include structural design?
Construction and design are distinct responsibilities. Do not assume engineering or design is included unless specifically stated. Required structural details should be resolved by the appropriate project professional.
Tell Us What Your Project Needs
Send the location, a few photos, and the dimensions or plans you have. We can begin with the surface, wall, or supporting structure you want to discuss.
From Our Customers
See what customers have to say about working with Lyon Masonry & Services.
Concrete, masonry, foundations, and retaining walls for homes and properties — serving Lexington, Columbus, Mount Vernon, and surrounding Ohio communities.
Navigate
Services
Contact
Lyon Masonry & Services
Fredericktown, OH 43019-9796
Mon - Fri: 9:00 AM - 5:00 PM


Service Area
Lexington, OH • Columbus, OH • Warsaw, OH • Mount Vernon, OH • Hanover, OH • Shelby, OH • Mansfield, OH • Ontario, OH • Lucas, OH • Delaware, OH
© 2026 Lyon Masonry & Services · All rights reserved